

OFFICES OF TOMORROW
Artist’s Impression
Shaw Tower sets the blueprint for Singapore’s next-generation offices with flexible spaces, precision-engineered design, and sustainable innovation.



OVERVIEW OF OFFICES
THE BLUEPRINT FOR MODERN WORKSPACES

Designed for the future of work, Shaw Tower combines scalable office spaces, innovative knockout panels, and efficient, and cost-efficient solutions to meet every business need in Singapore.
-
GRADE A OFICES
Future-ready office spaces equipped with advanced provisions for optimal business performance. -
HIGH-PERFORMANCE
FAÇADE GLAZING3m floor-to-ceiling height and 150mm raised flooring -
SIDE CORE
CONFIGURATIONProvides efficient space
planning with clear,
unobstructed views
across the office -
MULTIPLE
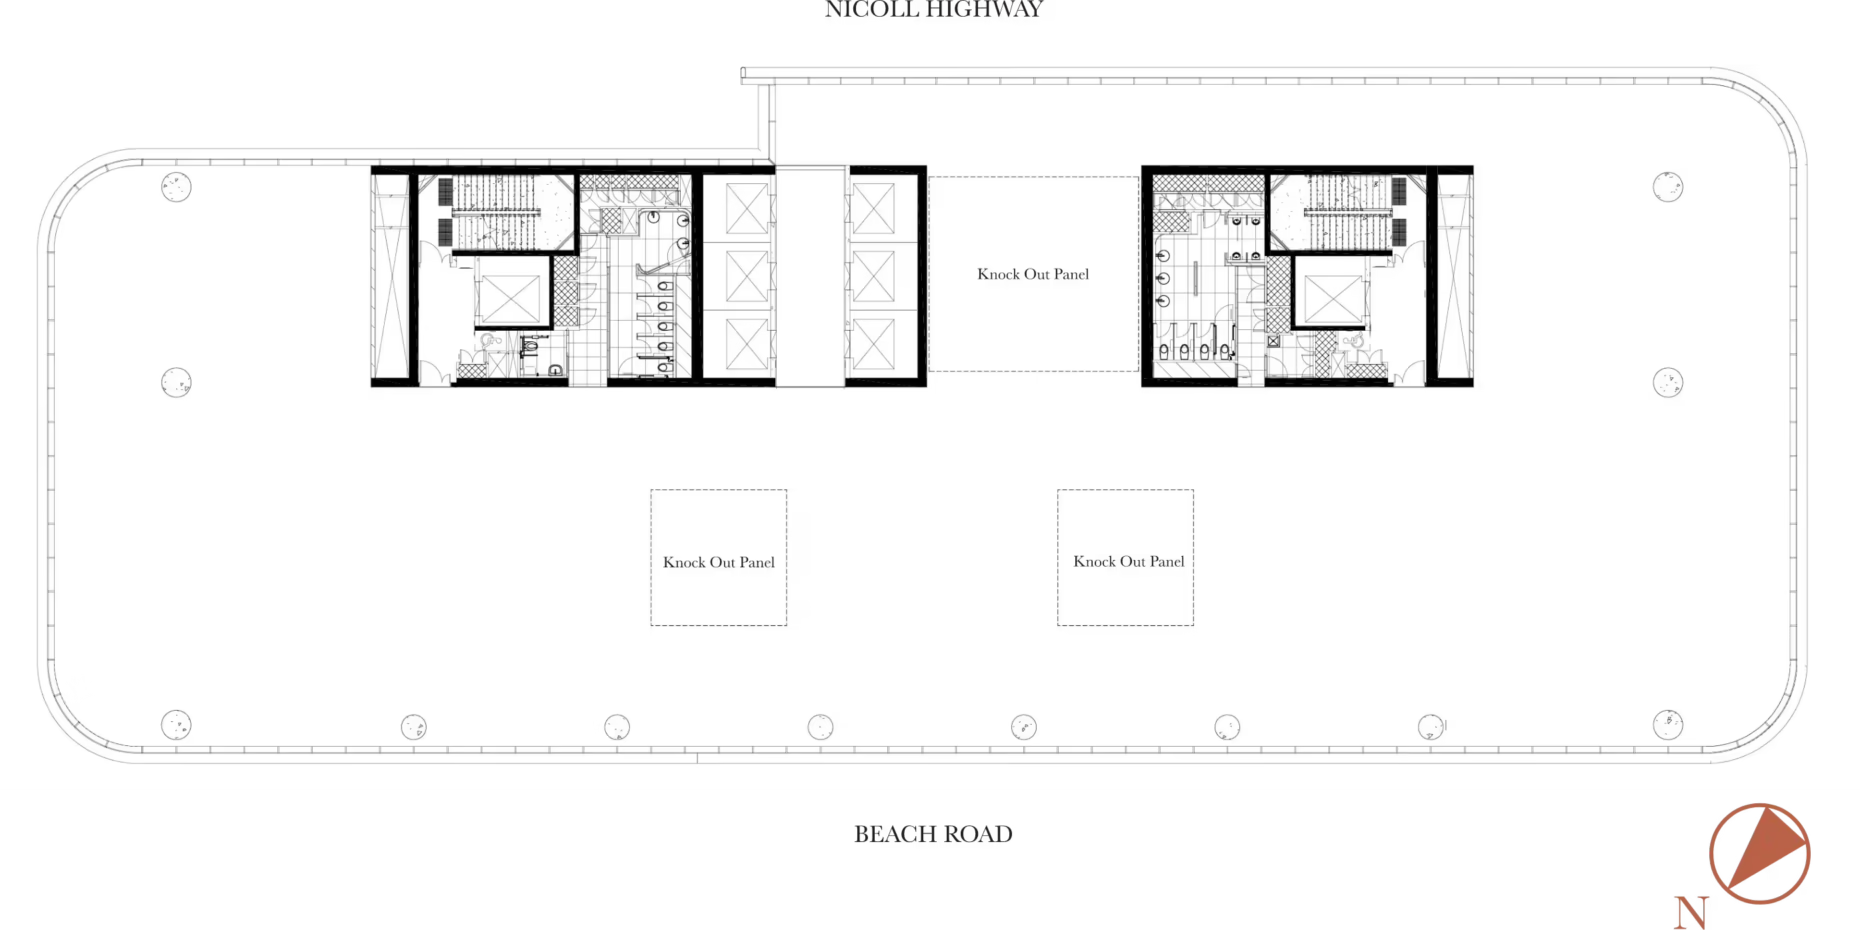
KNOCKOUT PANELSEnable flexibility of connectivity between vertical floors -
CONTIGUOUS
FLOOR PLATEHigh Zone (L21-L31)
19,000 to 20,000 sq ft
Low Zone (L7-L8)
17,000 to 18,000 sq ft
PLANS/SCHEDULE OF AREAS/SPECS
SPACES THAT WORK
VIRTUAL OFFICE TOUR
SEE THE TRANSFORMATION
Take an immersive tour of Singapore’s future-ready office spaces.

